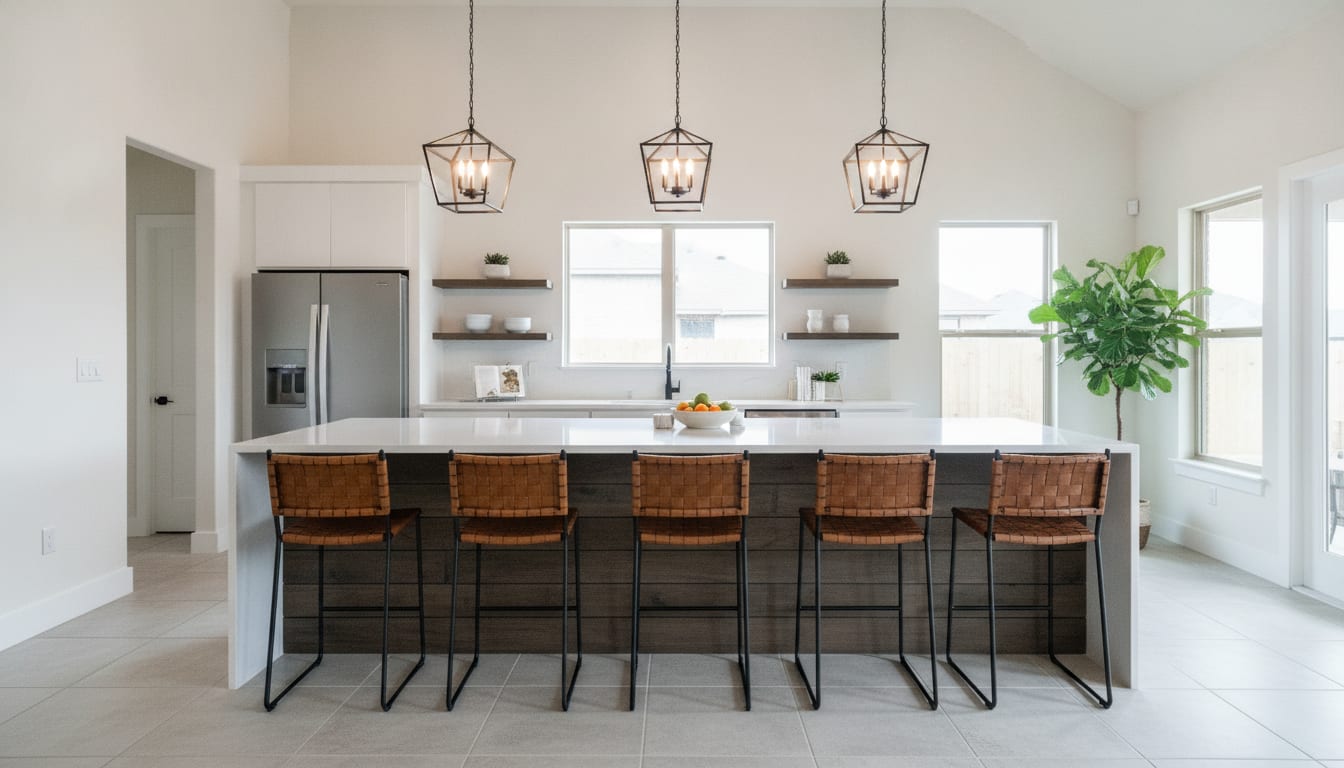
A kitchen island can be the best part of a renovation or the thing everyone bumps into for the next twenty years. The difference almost always comes down to size and clearance, decided before cabinets are ever ordered. Once cabinetry is built, changing the island's footprint means starting over. Getting the measurements right at the design stage is what makes a kitchen feel open instead of cramped.
Why Island Clearance Matters More Than Island Size
Homeowners often focus on how big an island should be. The more important question is how much space is left around it. A beautiful island with too little walkway on either side will feel tight every time two people try to cook, or someone opens the dishwasher while another person reaches into the refrigerator.
Clearance is the breathing room between the island and the surrounding cabinets, counters or appliances. Too little, and drawers and doors can't open fully. Too much, and the kitchen loses the cozy, connected feel that makes an island useful in the first place.
General Clearance Guidelines
Every kitchen is different, and your designer will confirm exact measurements for your layout, but a few general principles hold true across most Central Texas homes, from newer builds in Pflugerville to older bungalows near downtown Austin:
- Walkways: Main pathways around an island generally need enough room for a person to pass comfortably, even with an open drawer or appliance door nearby.
- Work zones: The space between the island and the range or sink needs enough clearance for someone to work with a drawer or oven door open and another person to still walk past.
- Seating overhang: If the island will have stools, the countertop needs enough overhang for knees, plus space behind the stools so someone can get up and push in without hitting a wall or a walkway behind them.
These aren't one-size-fits-all numbers. A galley-style kitchen in a smaller home has different needs than an open-concept great room addition. This is exactly the kind of detail a designer works through with you, often using the actual cabinet and appliance dimensions you're considering, not generic averages.
Sizing the Island Itself
Island size depends on three things: the size of the kitchen, what the island needs to do, and how many people will use it at once.
What Will the Island Actually Do?
Some islands are mostly storage and a bit of counter space. Others carry the sink, the cooktop, seating for four, and serve as the main gathering spot for the household. The more jobs an island has, the more layout planning it takes to keep those zones from competing with each other, especially the mix of prep space, appliances and seating.
How Many People Will Use It Together?
A family that regularly cooks together, or one that's growing and needs more elbow room, often benefits from a larger island with separate zones. A couple who mainly wants a spot for coffee and mail may be better served by a smaller island with more open floor space around it. Neither is right or wrong. It depends on how the household actually lives in the kitchen.
Why This Gets Decided Before Cabinets Are Ordered
Once cabinetry is built to a specific size, the island's footprint is locked in. If clearances turn out to be too tight, or the island ends up smaller or larger than the space really called for, fixing it later usually means new cabinets, not an adjustment. That's why island sizing and clearance are worked out in the design phase, alongside the layout, appliance placement and traffic flow, not decided on the fly once construction starts.
This is also where having design and construction under one roof helps. A dedicated designer and project manager can walk through the full layout together, with actual room measurements and appliance specs, rather than guessing at clearances from a showroom display that may not match your kitchen's real dimensions.
Planning a Kitchen Island in Central Texas
Many Austin-area kitchens, especially in older homes being updated or additions built to open up a floor plan, have their own quirks: load-bearing walls, existing plumbing lines, or a layout that wasn't built with an island in mind at all. A design-build team can look at the whole picture, from structural questions to how the island will feel with your cabinet and countertop choices, before anything is ordered.
Start With a Free Consultation
If you're planning a kitchen remodel and trying to figure out what size island actually fits your space, Lifestyle Designs & Remodeling can help you work through it. Every client works with a dedicated designer and a project manager from start to finish. You can meet onsite at your home, or visit the design studio in downtown Austin, where you'll find 200+ wood stains, cabinet displays, a kitchenette, and tile, countertop, flooring and wallpaper samples to see finishes in person. Consultations are free. Call (737) 320-4321 or start a chat at buildwithustx.com to get started.
Frequently Asked Questions
How big should a kitchen island be?
It depends on your kitchen's overall size, what the island needs to do, and how many people use it at once. A designer can work through the right dimensions using your kitchen's actual measurements rather than a generic rule of thumb.
How much clearance does a kitchen island need?
Enough for comfortable walkways, open drawers and appliance doors, and room for anyone seated at the island to get up without bumping into cabinets or traffic behind them. Exact clearances depend on your layout, which is why this gets mapped out during design.
Can I add an island to my existing kitchen layout?
Often, yes, but it depends on the room's dimensions, plumbing and electrical, and sometimes structural elements like load-bearing walls. A free consultation is the best way to find out what your specific kitchen can accommodate.